

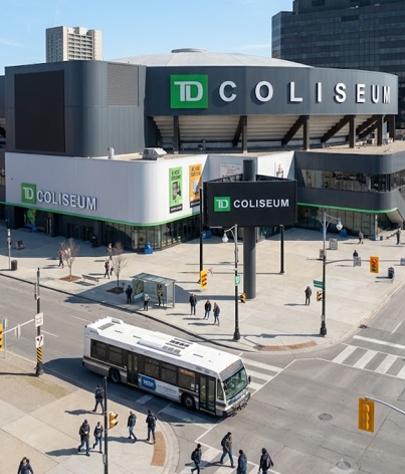
PROJECT
TD Coliseum
Scope: 3D Modeling, 3D scanning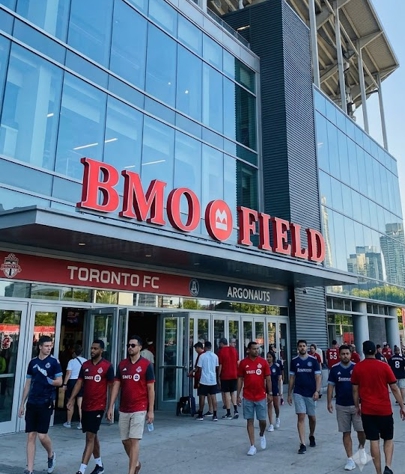
PROJECT
Toronto Stadium (BMO Field)
Scope: as-built documentation of permanent structures and layout and 3D scanning for measurement of existing conditions.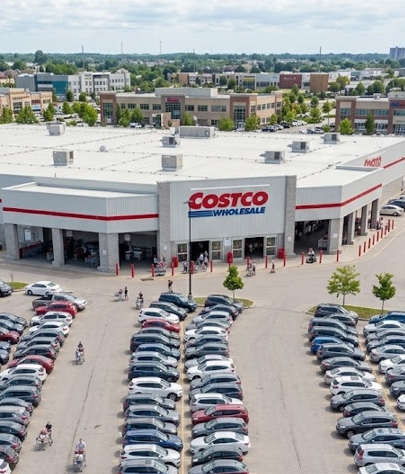
PROJECT
Costco Oakville
Scope: Layout, As-built and 3d Scanning Services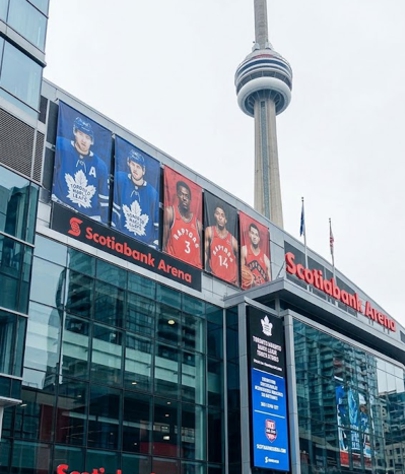
PROJECT
Scotiabank Arena
Scope: Construction layout services for the structural steel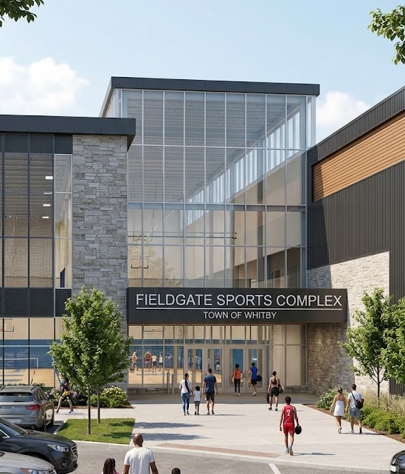
PROJECT
Fieldgate Sports Complex
Scope: Provide 3D Scan of existing conditions and miscellaneous metals instal confirmation for structural steel and miscellaneous metal contractor.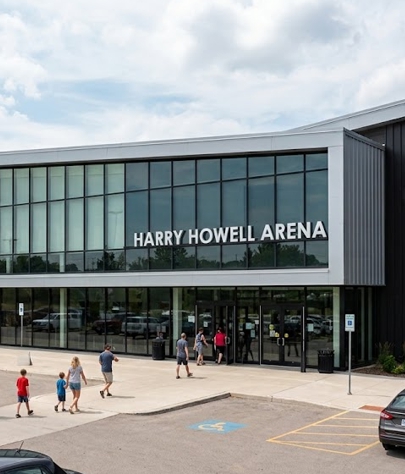
PROJECT
Harry Howell Arena
Scope: Survey control, gridline layout to position the expansion and perform as-built of existing conditions and Anchor bolt install
PROJECT
Bartek
Scope: 3D Modeling, 3D scanning, topographic surveys
PROJECT
Station Park
Scope: 3D Modeling, topographic surveys
PROJECT
Costco Niagara
Scope: 3D Modeling, GPS data preparation
PROJECT
Sanofi
Scope: 3D Modeling, GPS data preparation
PROJECT
Foundary Brock U
Scope: 3D Modeling, topographic surveys
PROJECT
Longos
Scope: 3D Modeling, topographic surveys
PROJECT
The Quad York
Scope: 3D Modeling, topographic surveys
PROJECT
YMCA Hamilton
Scope: 3D Modeling, topographic surveys
PROJECT